
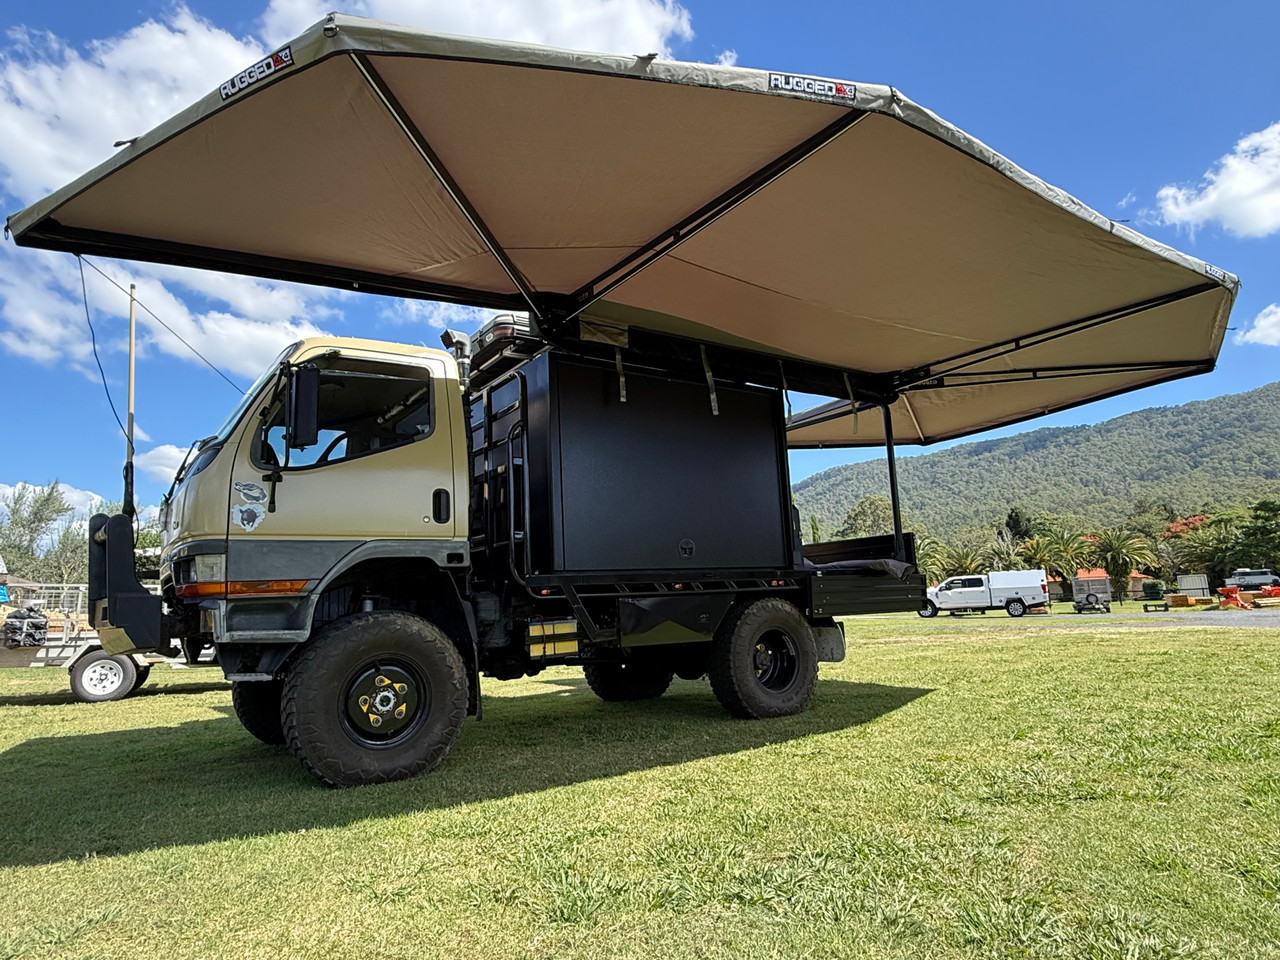
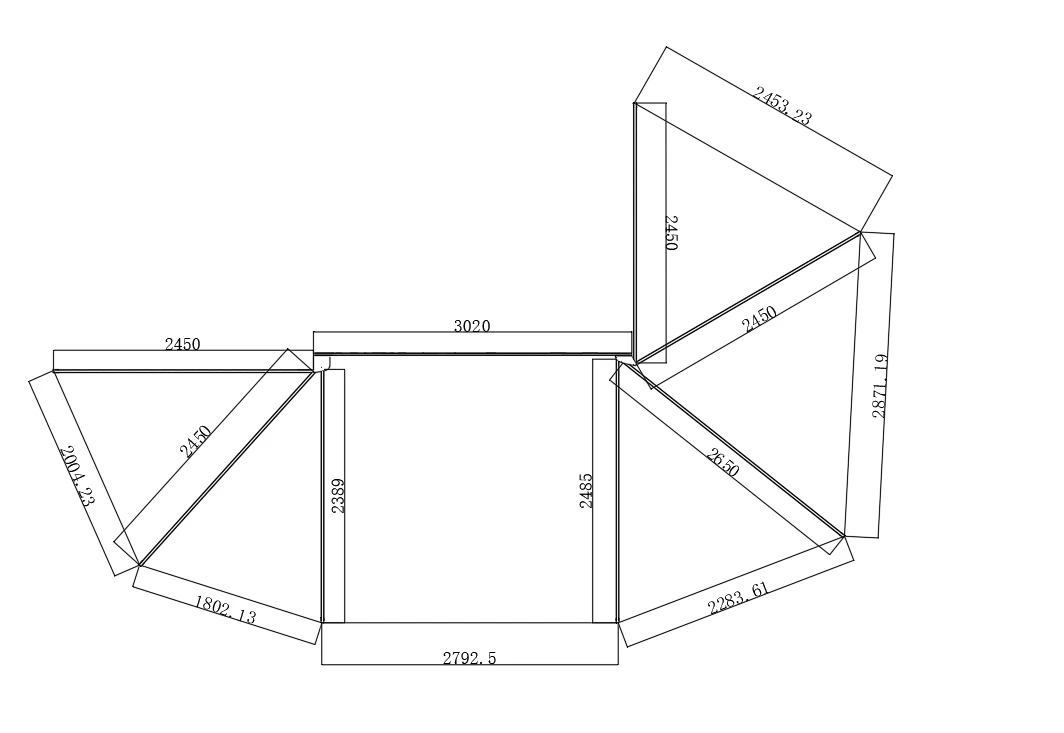
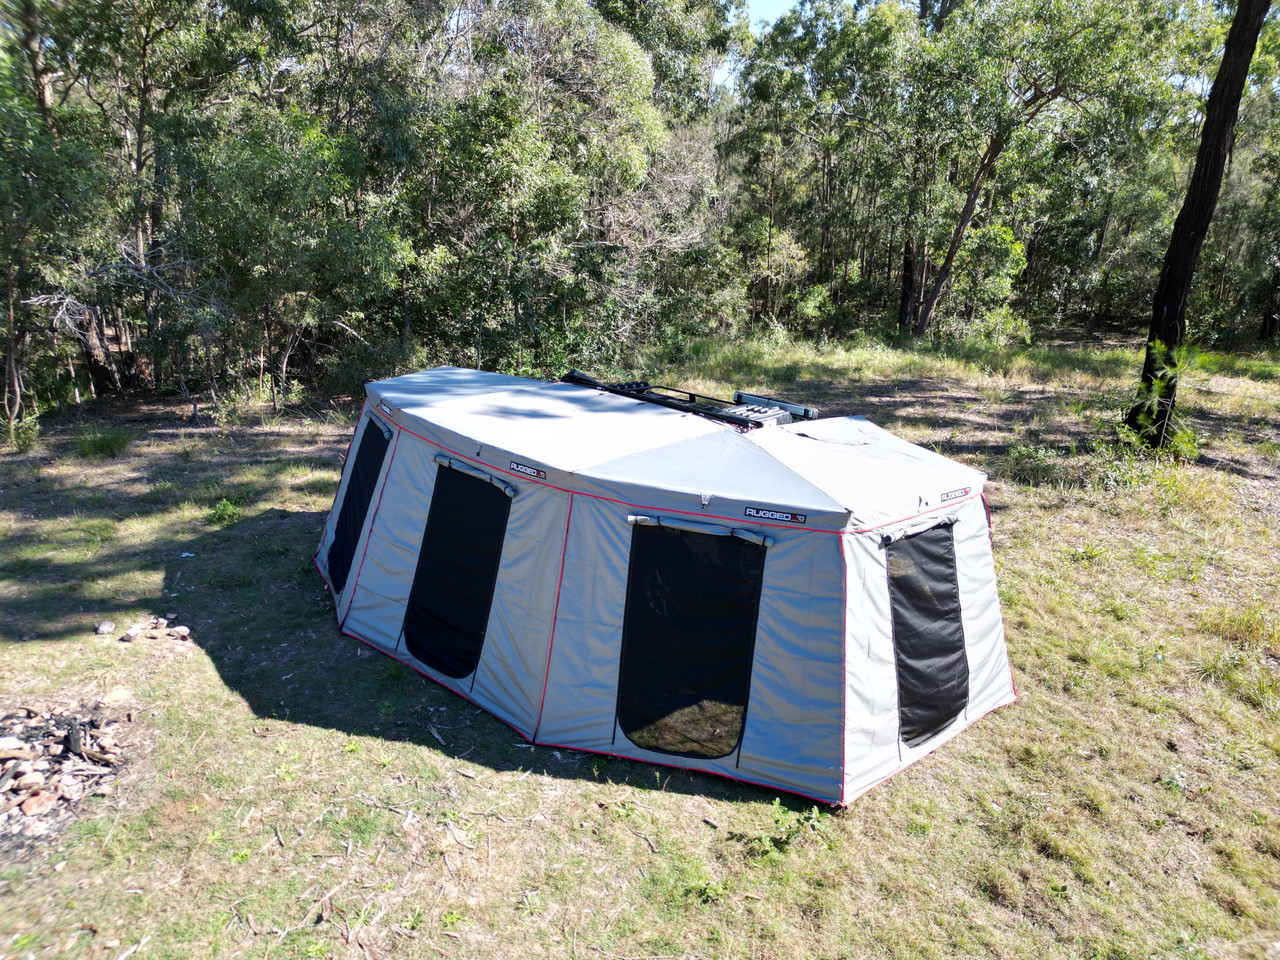
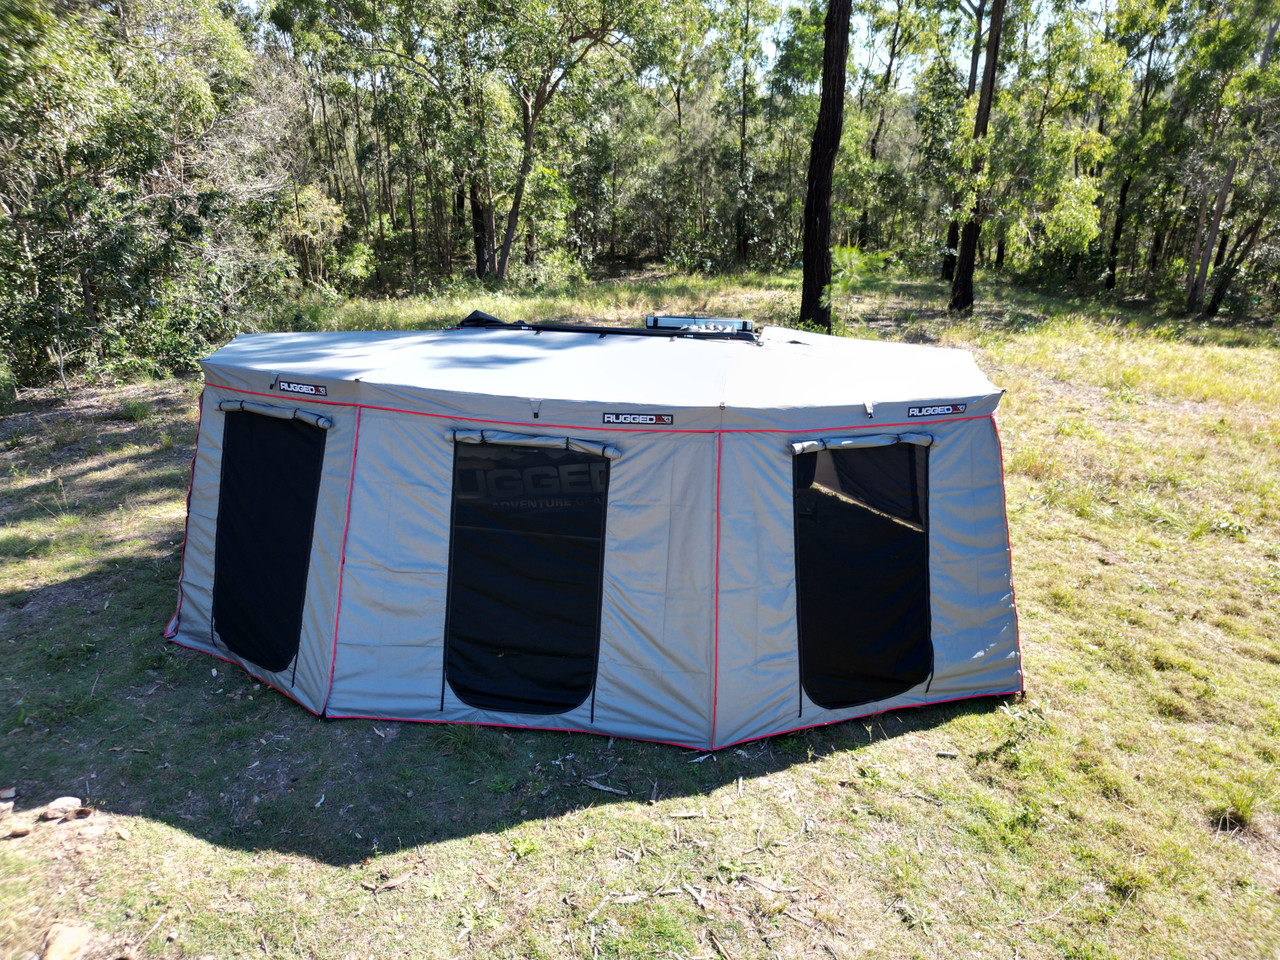
The Wall Kit for the Max 3m 270 Awning adds seven numbered wall sections around the awning, with floor-to-ceiling openings that can function as windows or doors.
Wall Design
- Each section between the awning arms has its own numbered wall
- Floor-to-ceiling windows can also be used as doors
- Walls attach to the awning with hook-and-loop fastening and zip together
- Wall drop: 2.3m
- Tie-down points are provided for pegs
Fit & Setup
- Compatibility: Designed for the Rugged 4x4 Max 3m 270 Awning
- Driver-side and passenger-side wall-kit variants are available
- Using awning legs is recommended when the wall kit is fitted
What's In the Box
- 7 numbered wall sections, including the section near the bonnet
Select the wall-kit orientation that matches your awning and confirm the full setup before ordering.